


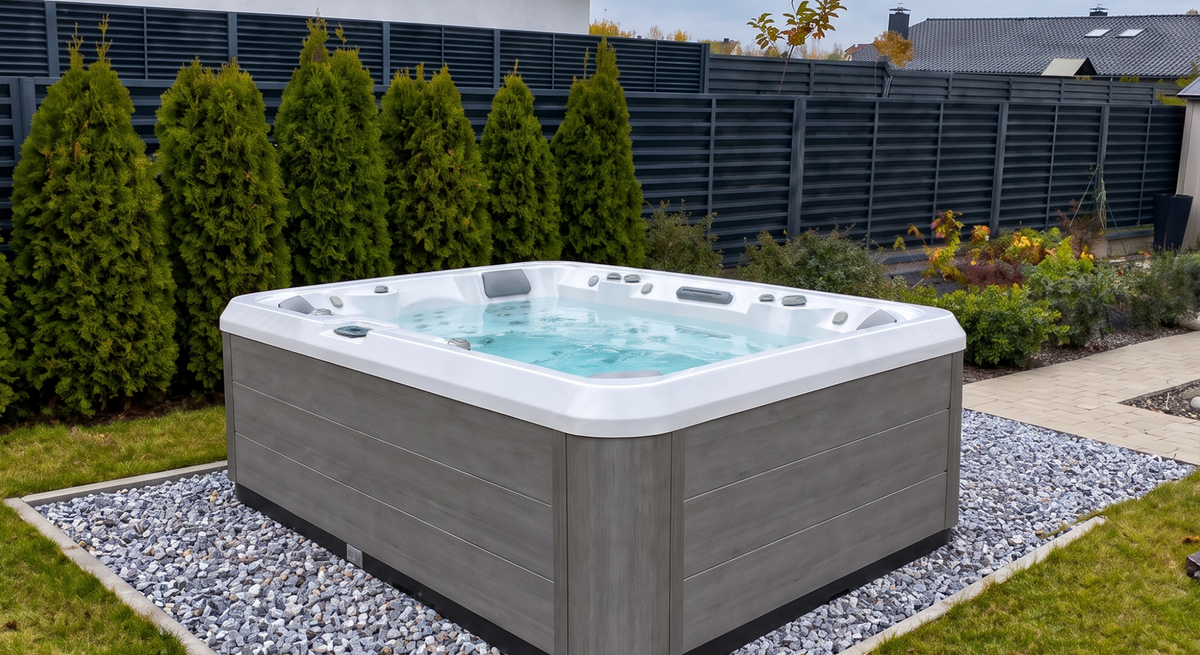
A garden spa is more than simply putting a spa pool somewhere outside.
The best garden spa installations make the spa feel like it belongs in the landscape.
That means thinking about spa size + position + access + privacy + planting + decking + lighting + drainage + servicing.
Done well, even a relatively small garden can become a comfortable outdoor retreat without needing a large swimming pool or a major backyard rebuild.
For Australian homeowners, the first decision is not what colour spa to buy. It is: How will the spa fit into the way we actually use the garden?
The term garden spa usually describes an outdoor spa pool incorporated into a backyard, courtyard or landscaped garden area.
It does not refer to one specific type of spa.
A garden spa could be:
The right product therefore depends on the garden rather than on one universal model.
Before choosing a spa, measure more than the obvious empty area.
You need space for the spa + access + cover operation + servicing + safe circulation around the installation.
A spa that technically fits between two walls may still be unsuitable if you cannot remove a side panel for servicing.
Likewise, surrounding every side with permanent decking may create a beautiful photograph but a difficult maintenance problem later.
A practical garden spa installation should leave equipment access where required.
For a narrow garden, the objective should be to minimise the product footprint without making the spa feel squeezed into the space.
One current example is the Life 110.
Approximate dimensions: 2.1m × 1.1m
Capacity: 2 persons
Current price: $5,990
The narrow rectangular footprint can suit couples and smaller outdoor spaces where a traditional 2m-square family spa would dominate the garden.
Rather than placing the spa in the middle of the courtyard, positioning it along one edge can preserve more usable circulation space.
For buyers wanting a lounge but still trying to control overall size, the Relax Spa Pool offers another option.
Dimensions: 2.1m × 1.6m × 850mm
Seating: 2 seats + 1 lounge
Jets: 22 massage jets
Current price: $4,790
The Relax provides more internal space than a narrow two-person model without moving into a full-size square family spa.
Its current specification uses a 15AMP Plug & Play configuration, although the site and electrical supply should still be checked before installation.
A 2m × 2m spa can work well where the garden has enough width for a more conventional family layout.
The Fiji Spa Pool is a current example.
Dimensions: 2.0m × 2.0m × 850mm
Seating: 4 seats + 1 lounge
Jets: 21 massage jets
Current Standard price: $4,790
This format gives a household more seating while remaining substantially smaller than many large-format spas.
Electrical requirements vary by Fiji variant, so use the current selected product specification before installation.
Prices checked against current Shopify products in September 2026. Live product pricing and selected variants remain the source of truth.
A spa hidden in the furthest corner of the garden can look attractive on a landscape plan.
But ask yourself whether you will want to walk across a dark or wet garden in winter every time you use it.
For frequent use, a spa is often more practical when there is a comfortable route between house → changing area → spa.
You still need to consider pool-safety requirements and the specific property layout, but convenience matters.
The easier a spa is to access, uncover and use, the more likely it is to become part of everyday life.
Plants are one of the easiest ways to make a garden spa feel more private.
Possible approaches include:
But avoid planting large aggressive root systems immediately beside the spa or blocking equipment panels with permanent garden beds.
You should also consider falling leaves.
A beautiful canopy directly above the water may create significantly more cleaning.
Good landscaping balances privacy + appearance + maintenance.
A freestanding installation is usually the simplest approach.
Advantages can include easier equipment access, reduced construction, easier inspection, straightforward future servicing and potential future relocation.
You can soften the appearance with planting, stairs, decking or screening without permanently hiding the cabinet.
For many gardens, this is the most practical starting point.
A partially recessed spa can give the installation a more architectural appearance.
For example, decking can rise partway up the spa cabinet so the product visually connects with the surrounding outdoor area.
However, do not design the structure purely from the finished appearance.
Before construction, confirm service-panel access, ventilation requirements, drainage, structural support, equipment clearance and how the cover will operate.
The spa still needs to remain maintainable after the landscaping contractor leaves.
A sunken garden spa can create a very clean appearance, but it normally requires more planning.
You may need to consider:
If the spa ever needs major servicing or replacement, the surrounding structure should not make the product effectively impossible to remove.
A good recessed design should provide access panels or another servicing strategy from the beginning.
A filled spa is heavy.
Do not assume that lawn, loose paving or an existing garden surface is suitable simply because it looks flat.
The spa requires a suitable level + stable + load-bearing base for the exact model and its filled operating weight.
The required construction depends on the product and site.
Confirm the current spa specification and obtain suitable professional advice before building the base.
It is much easier to plan the foundation first than to demolish finished landscaping after the spa arrives.
Water around a garden spa comes from more than one source.
There may be rain, splash-out, cleaning, draining and refilling, condensation from equipment and irrigation from surrounding planting.
The finished landscape should direct water away from locations where it could create drainage or servicing problems.
Avoid creating a recessed pit where rainwater can collect around spa equipment.
Australian garden conditions vary considerably.
A shaded installation can make daytime use more comfortable and may reduce direct UV exposure to the surrounding surfaces.
But heavily enclosed areas also need adequate ventilation.
Options can include pergolas, adjustable louvres, shade structures and strategic planting.
Whatever you choose, make sure any overhead structure does not interfere with delivery, crane access where required, cover opening, servicing or local building requirements.
The spa cover should be part of the garden design rather than an afterthought.
Ask: Where will the cover go when the spa is being used?
A cover lifter can help prevent a full-size hardcover from being dragged across paving or left on garden beds.
You also need sufficient clearance behind or beside the spa depending on the cover-lifter design.
This should be planned before the spa is boxed tightly into decking.
Good spa lighting is usually subtle rather than extremely bright.
Think about three layers:
Helps users safely move between the house and spa.
Highlights planting, feature walls and garden structure.
Creates atmosphere around the water itself.
Avoid positioning extremely bright lights directly in the user's eye line.
The objective is to create an outdoor environment that remains comfortable after dark.
Pool and spa safety requirements vary by state and territory.
Do not assume that because a spa is above ground, portable or fitted with a lockable hardcover it is automatically exempt from local pool-barrier requirements.
Check the rules applying to the installation location before completing landscaping or fencing.
This matters because the location of garden beds, furniture, retaining walls, screens and trees can affect the design of a compliant safety barrier.
Plan the spa and the safety system together rather than trying to fit a barrier around a finished garden later.
Prioritise compact spa size, screening, a comfortable path from the house, low-level lighting, two-person seating and a simple surrounding area.
Prioritise more seating, open circulation, non-cluttered surrounds, easy cover operation and towel or storage space.
Prioritise larger seating capacity, surrounding seating, connection to outdoor entertaining areas, lighting and wider access.
Prioritise a simple rectangular spa, clean paving, neutral cabinetry, a limited plant palette, integrated lighting and hidden but accessible equipment areas.
Product dimensions and servicing requirements should influence the deck design.
The hardcover needs somewhere to move when the spa is open.
A perfectly finished timber wall becomes a problem when a technician needs access behind it.
The final garden might have space for the spa while the access route does not. Measure gates, side passages, corners, fences, eaves, trees and overhead services.
Allow space for airflow, servicing and drainage.
A beautiful spa that is inconvenient to use will normally be used less often.
Look first at actual dimensions rather than advertised seating capacity. Narrow products such as the Life 110 or compact products such as the Relax can suit smaller outdoor areas better than a conventional full-size family spa.
A spa requires a suitable level, stable and load-bearing base. Grass alone should not be assumed to provide an appropriate long-term foundation.
Yes, but maintain the servicing access, ventilation and drainage required by the exact model.
It can be incorporated into a recessed design, but the structure needs to account for foundation, drainage, equipment access and local compliance requirements.
A covered area can improve shade and weather protection, but the layout must preserve ventilation, access, cover operation and any relevant building requirements.
There is no single number for every product. Leave the clearances required by the exact spa and make sure technicians can access the equipment area.
Start with the garden rather than the product catalogue.
Measure your available area, decide who normally uses the spa and determine whether your priority is compact relaxation, family use, massage, entertaining or premium outdoor design.
Then choose a product that fits the space without compromising access and maintenance.
Current examples include:
Life 110 — approximately 2.1m × 1.1m, 2 persons
Relax Spa Pool — 2.1m × 1.6m, 3-person layout
Fiji Spa Pool — 2m × 2m, family layout
The objective is not simply to fit a spa into the garden.
It is to create a garden spa area that remains practical enough to use for years.
Browse current spa pools or view Australian warehouse locations.
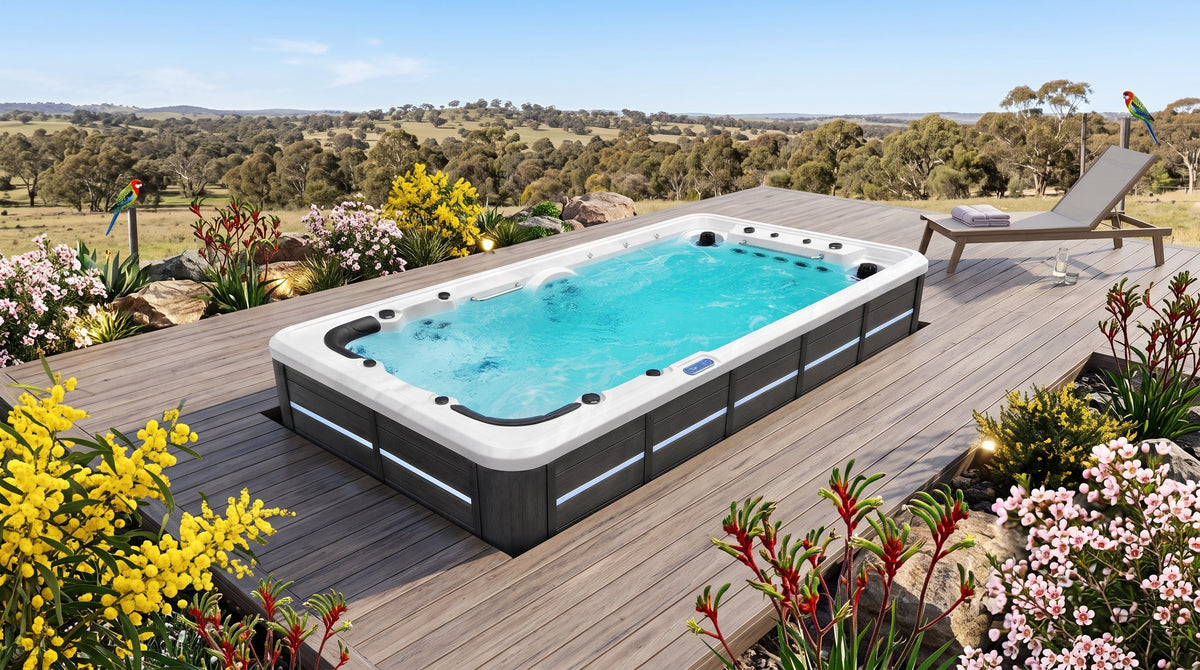
Swim Spa Brisbane: Which Model Suits Queensland Homes in 2026?
Looking for a swim spa in Brisbane? Compare compact, long-lane and dual-zone models, QLD warehouse pickup, climate, access, cooling and installation.
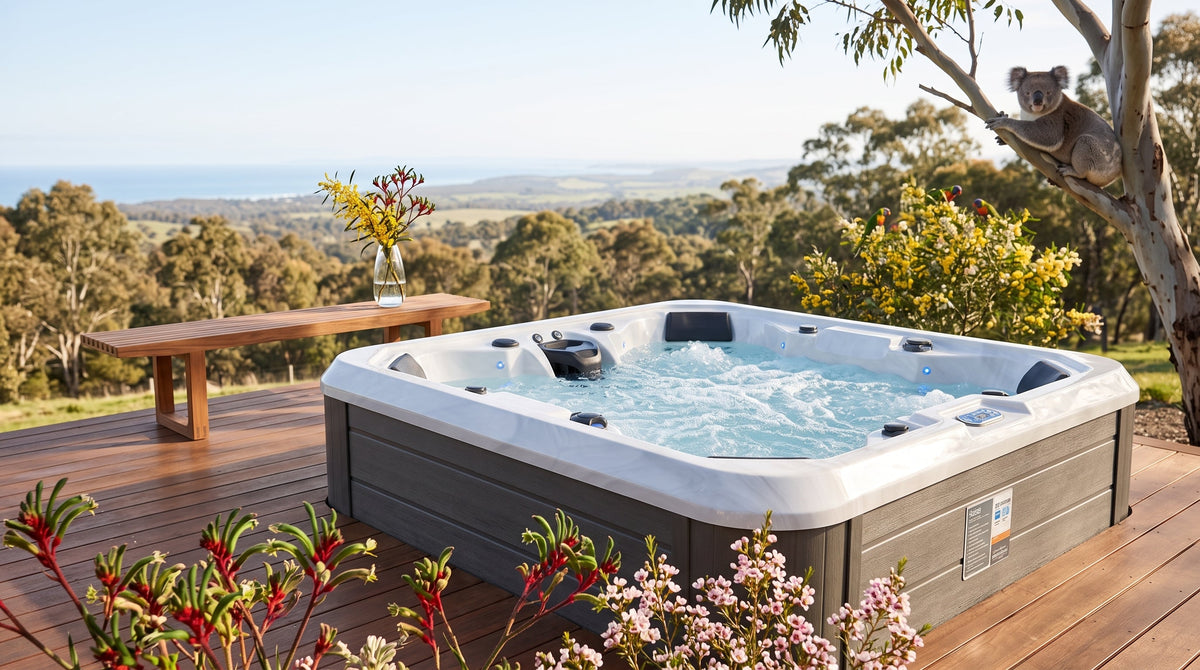
Outdoor Spa Australia: How to Choose and Install a Backyard Spa
Planning an outdoor spa in Australia? Compare sizes, placement, base, weather protection, drainage, electrical, privacy, safety and current spa options.
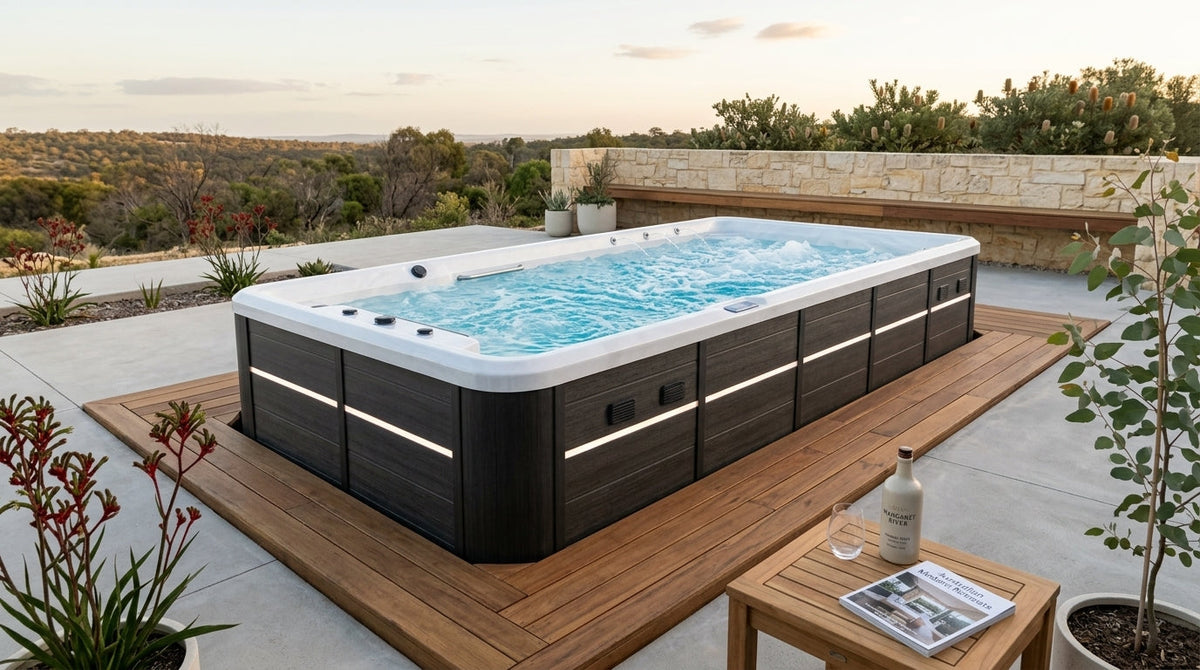
Plunge Pool Australia: Complete Buyer’s Guide for Australian Backyards 2026
Planning a plunge pool in Australia? Compare pool types, small-backyard options, climate, installation, heating, costs and swim spa alternatives before you build.

Mon–Fri: 9 am–9 pm
Sat–Sun: 9 am–3 pm
© 2026 Spas Wholesale. Proudly Serving Australian Families.


Brisbane Spas: Local QLD Warehouse, Spa Pools & Buying Guide 2026
Brisbane Spas: Local QLD Warehouse, Spa Pools & Buying Guide 2026